
Listing Courtesy of: MLS PIN / Listed By: Pauline Marino, Coldwell Banker Realty
51 Sherwood Rd Medford, MA 02155
Active (0 Days)
$660,000 (USD)
OPEN HOUSE TIMES
-
OPENThu, Oct 155:00 pm - 6:30 pm
-
OPENSat, Oct 1712:30 pm - 2:00 pm
-
OPENSun, Oct 1812:30 pm - 2:00 pm
show more
Description
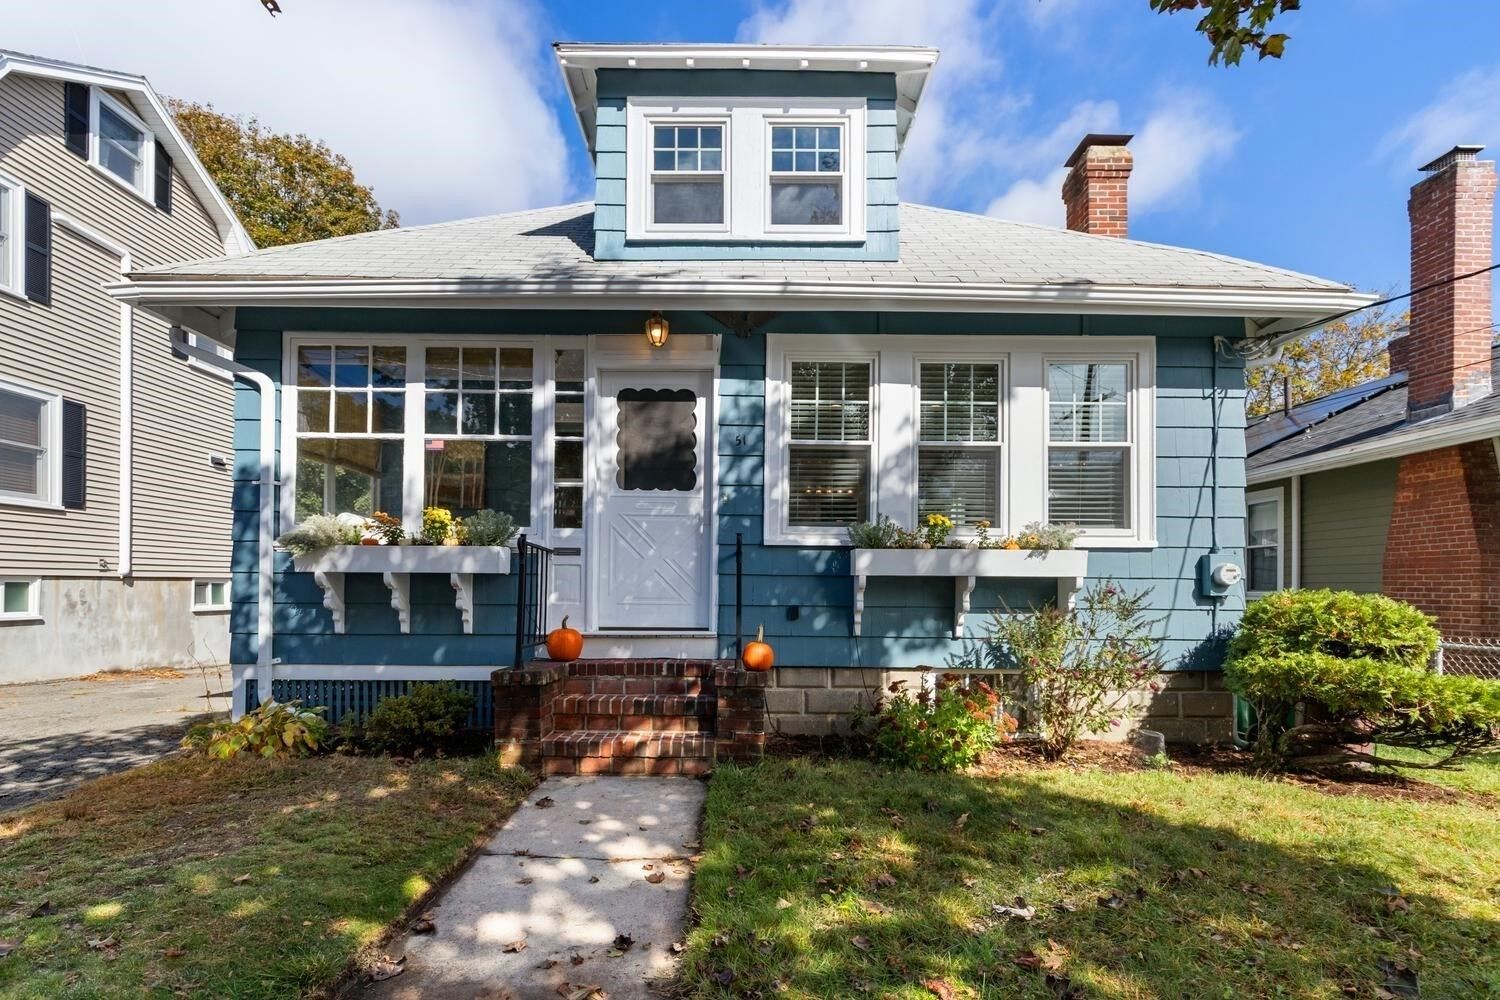
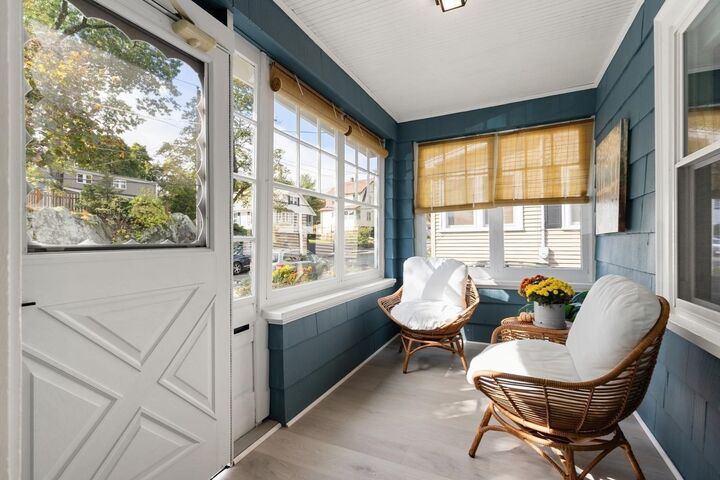
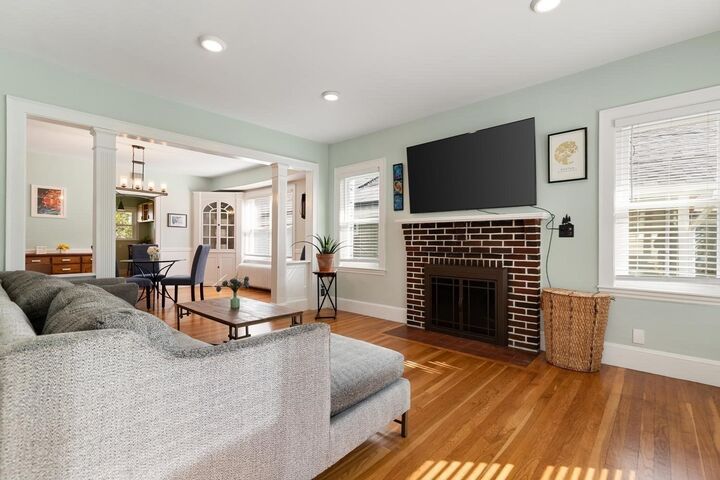
Discover the enduring charm of 51 Sherwood Rd, Medford a distinguished bungalow single-family residence built in 1915, offering thoughtfully designed living space. This property presents a unique opportunity to embrace a lifestyle of comfort and convenience in a well-established community. This home also can be used as a condo alternative. The home features two comfortable bedrooms, providing adaptable spaces for rest and personalization. A single full bathroom serves the home, designed for everyday functionality. The property also includes a oversize one-car garage, offering practical parking and additional storage solutions. Situated on a 3670 square foot lot, there is ample outdoor space for various activities and enjoyment. Inquire today to experience the appeal of this classic Medford home that has a updated kitchen and bathroom and replacement windows throughout. Located close to direct busline to Boston. Medford Square, and the Chevalier Theatre and the tranquil Middlesex Fells Trails are close by as well.
MLS #:
73590508
73590508
Taxes
$5,278(2026)
$5,278(2026)
Lot Size
3,670 SQFT
3,670 SQFT
Type
Single-Family Home
Single-Family Home
Year Built
1915
1915
Style
Bungalow
Bungalow
County
Middlesex County
Middlesex County
Community
Lawrence Estates
Lawrence Estates
Listed By
Pauline Marino, Coldwell Banker Realty
Source
MLS PIN
Last checked Oct 14 2026 at 9:03 PM EDT
MLS PIN
Last checked Oct 14 2026 at 9:03 PM EDT
Bathroom Details
Interior Features
- Range
- Refrigerator
- Dryer
- Washer
- Dishwasher
- Microwave
- Laundry: Electric Dryer Hookup
- Laundry: Washer Hookup
- Windows: Insulated Windows
- Windows: Screens
- Laundry: Exterior Access
- Water Heater
- Bonus Room
- Laundry: In Basement
- Closet
- Cathedral Ceiling(s)
Kitchen
- Flooring - Hardwood
- Cabinets - Upgraded
- Exterior Access
- Dining Area
- Breakfast Bar / Nook
Subdivision
- Lawrence Estates
Lot Information
- Level
- Easements
Property Features
- Fireplace: 1
- Fireplace: Living Room
- Foundation: Block
Heating and Cooling
- Oil
- Baseboard
- Hot Water
- Wall Unit(s)
Basement Information
- Full
- Bulkhead
- Walk-Out Access
- Interior Entry
- Concrete
Flooring
- Wood
- Tile
- Hardwood
- Carpet
- Flooring - Wall to Wall Carpet
Exterior Features
- Roof: Shingle
Utility Information
- Utilities: Water: Public, For Electric Dryer, Washer Hookup, For Electric Range
- Sewer: Public Sewer
School Information
- Elementary School: Roberts
- Middle School: McGynn/Andrews
- High School: Medford High School
Garage
- Garage
Parking
- Tandem
- Off Street
- Paved Drive
- Paved
- Total: 3
- Detached
- Shared Driveway
Living Area
- 1,269 sqft
Location
Estimated Monthly Mortgage Payment
*Based on Fixed Interest Rate withe a 30 year term, principal and interest only
Listing price
Down payment
%
Interest rate
%Mortgage calculator estimates are provided by Coldwell Banker Real Estate LLC and are intended for information use only. Your payments may be higher or lower and all loans are subject to credit approval.
Disclaimer: The property listing data and information, or the Images, set forth herein wereprovided to MLS Property Information Network, Inc. from third party sources, including sellers, lessors, landlords and public records, and were compiled by MLS Property Information Network, Inc. The property listing data and information, and the Images, are for the personal, non commercial use of consumers having a good faith interest in purchasing, leasing or renting listed properties of the type displayed to them and may not be used for any purpose other than to identify prospective properties which such consumers may have a good faith interest in purchasing, leasing or renting. MLS Property Information Network, Inc. and its subscribers disclaim any and all representations and warranties as to the accuracy of the property listing data and information, or as to the accuracy of any of the Images, set forth herein. © 2026 MLS Property Information Network, Inc.. 10/14/26 14:03
